.jpeg)
For Sale
$37,500
Bedrooms: 1
Baths: 1
HOA / Lot Rent: $1,490 per month
Utilities: N/A
Model: CHAR /
Virtual Tour:
Venice Division - Please call (207) 807-2376
Type: Single
Sq Feet: 480
Size: 40 x 12
Acreage: N/A
Community: Royal Coachman Resort
Age Restrictions: All age
Pet Restrictions: Pet friendly
Mobile Home Description Contact Seller
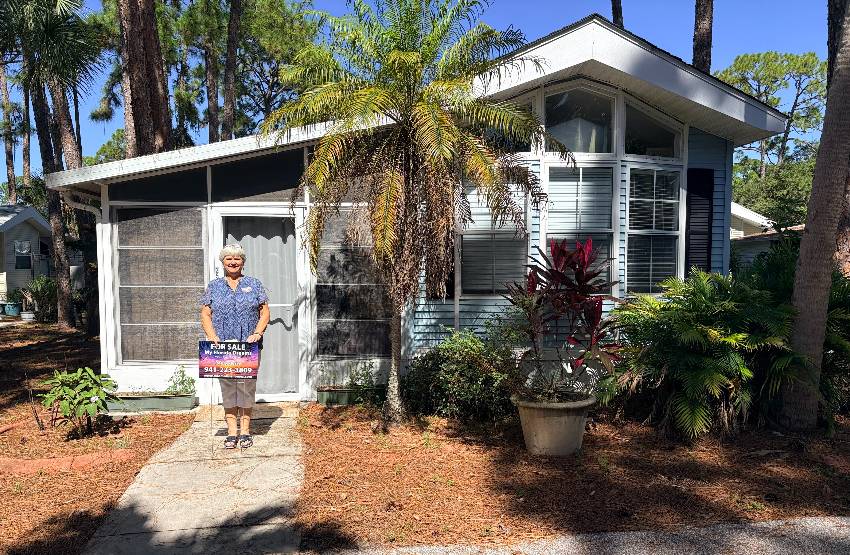
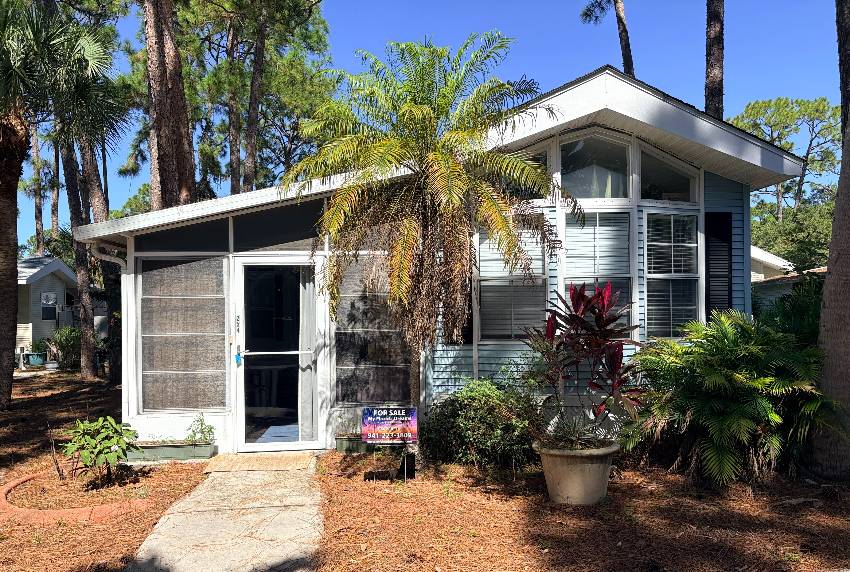
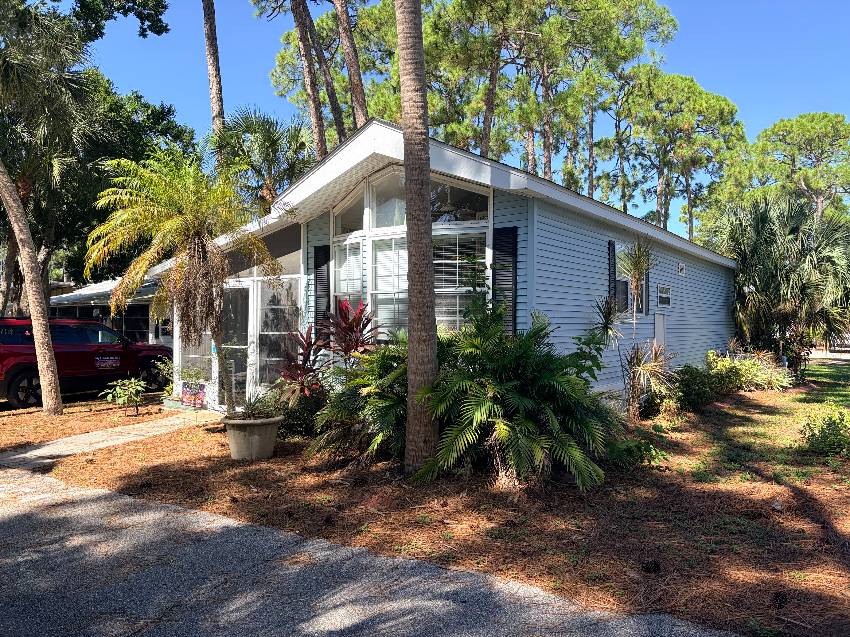
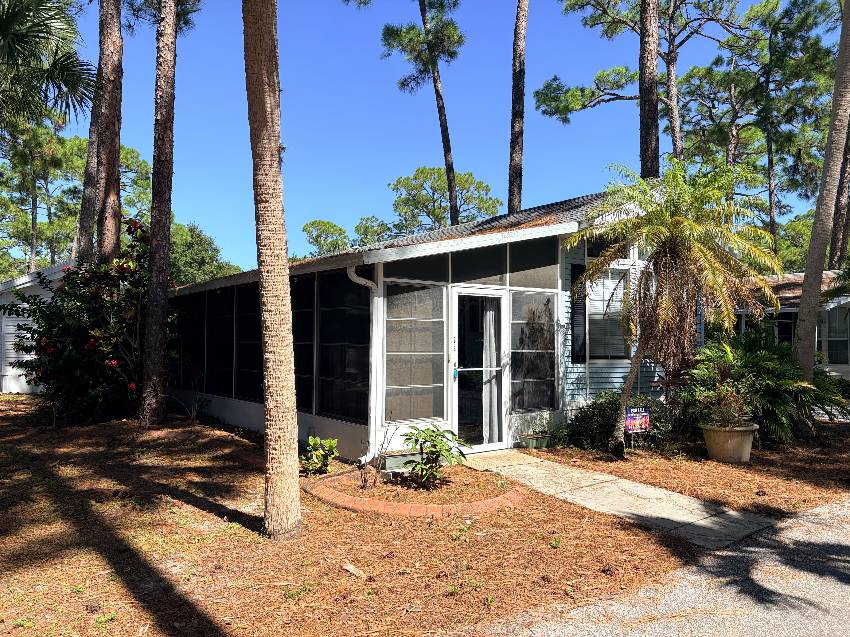
254 Magnolia St: This 1/1 park model in Royal Coachman is a must see. Sold turnkey, move in ready unit is perfect for a winter getaway. No need to bring the Motor home or travel trailer.
Escape to affordable luxury in this beautiful gated community at Royal Coachman.
Spend a little longer in the sunshine at this charming cottage, located at 254 Magnolia St. in the five-star Royal Coachman community. Tucked away from the main road along Dona Bay, the community offers an impressive range of amenities and activities. Enjoy the heated, Olympic-sized saltwater pool, hiking and biking trails, and mini golf, or take a short 3 mile drive to local beaches to search for shark teeth, Venice attractions, and concerts. The community is ideally located between historic Venice and Sarasota.
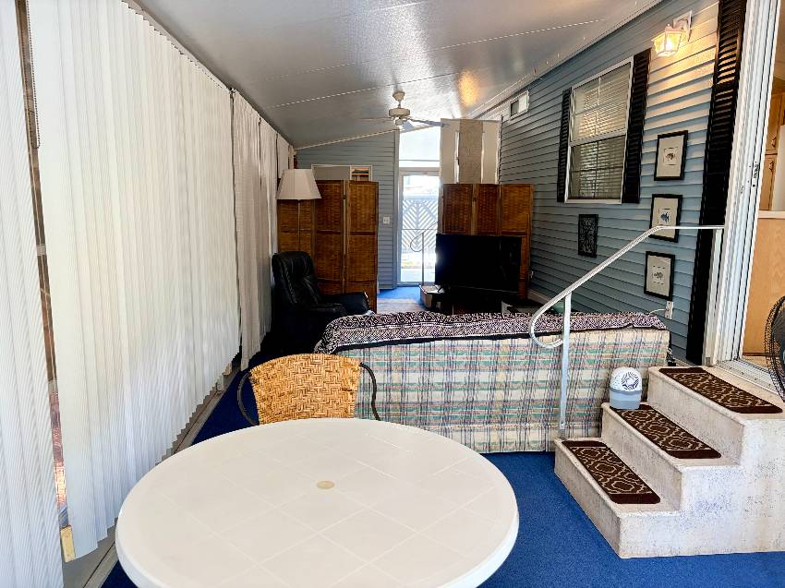
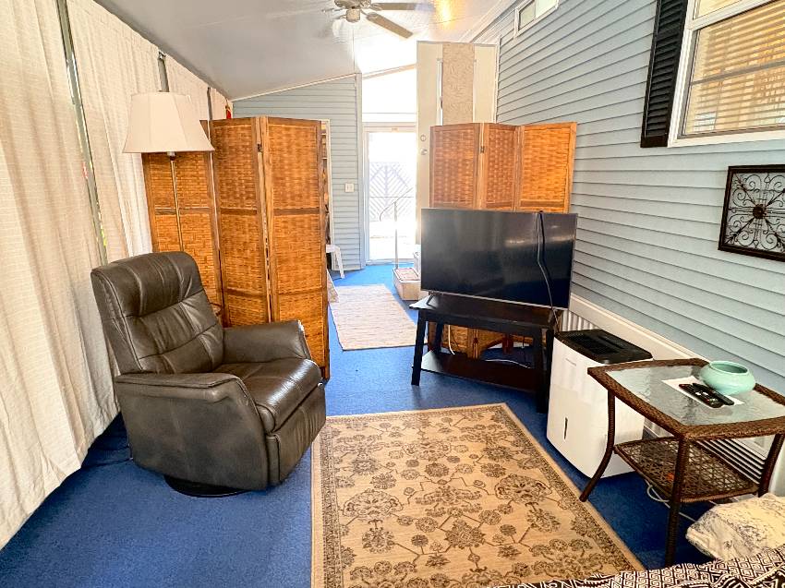
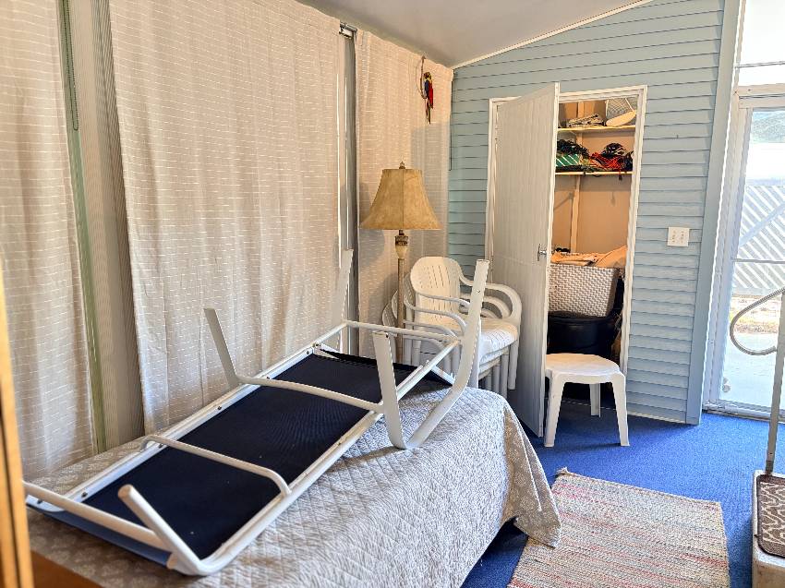
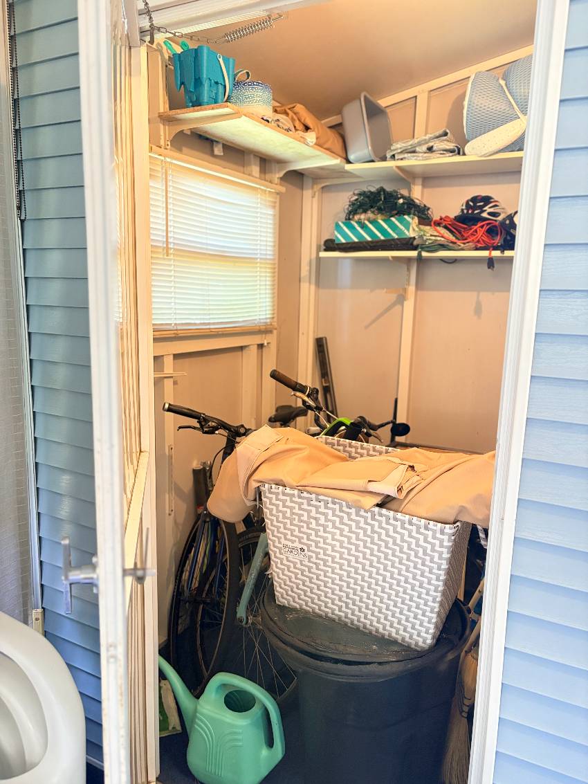
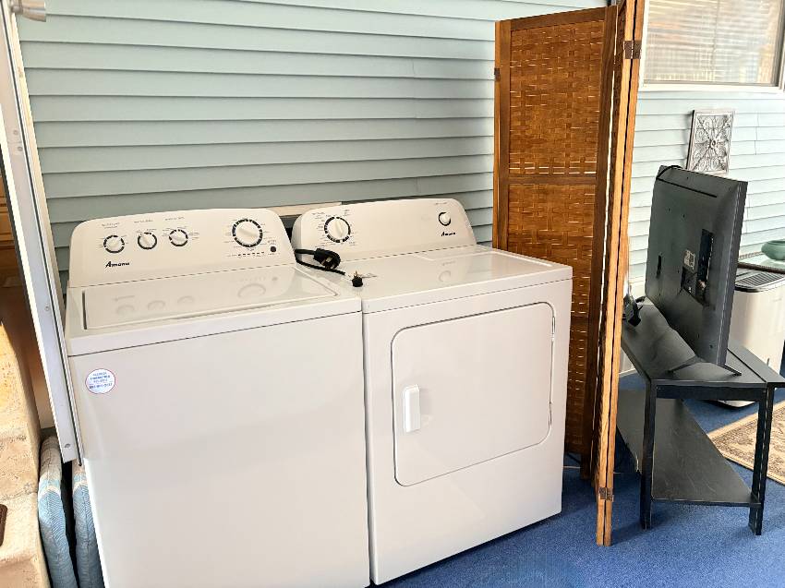
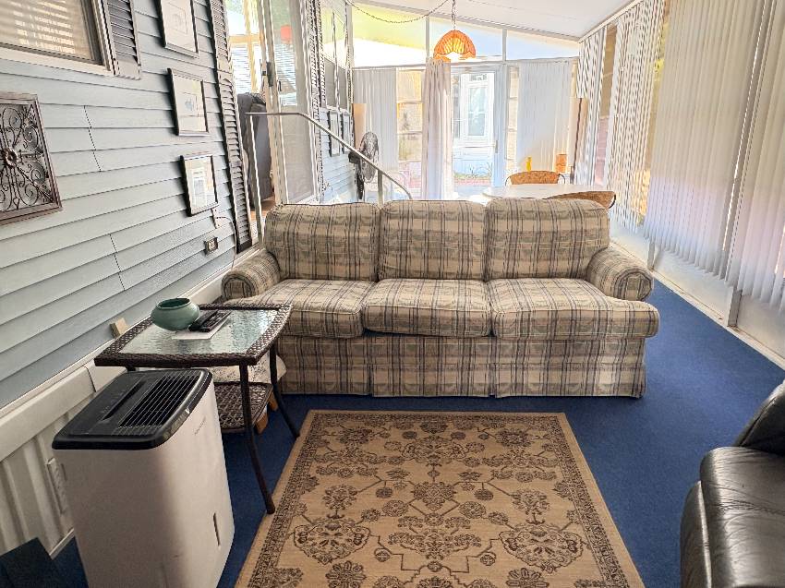
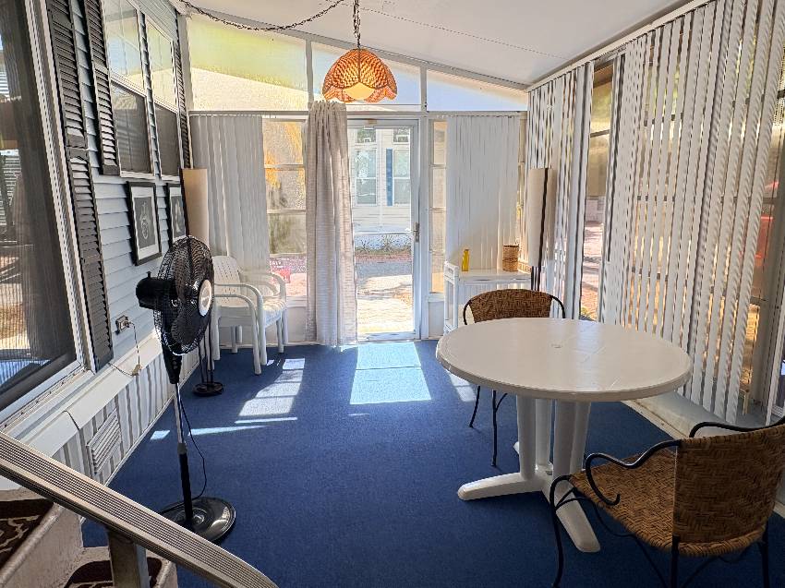
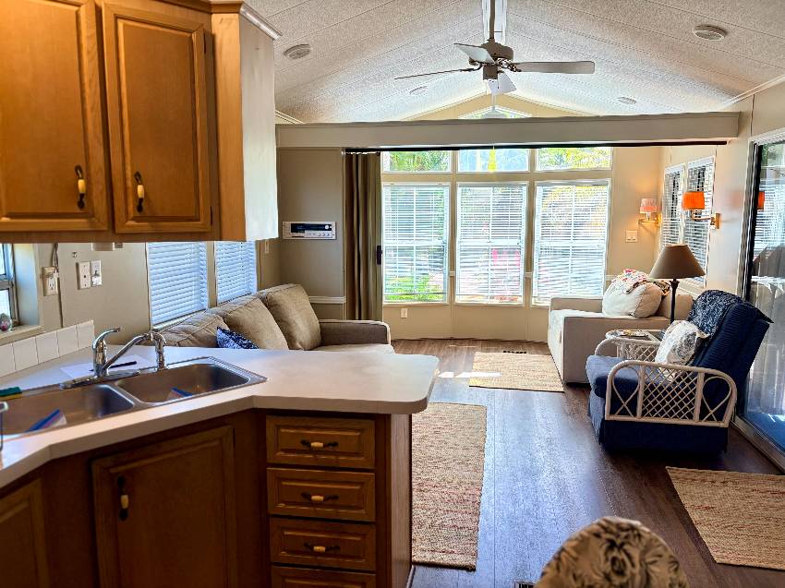
A flexible, welcoming cottage, the home’s thoughtfully arranged spaces offer room to relax, host guests, and enjoy your favorite activities. Enter through the carpeted, enclosed lanai, complete with vinyl windows, blinds, screens, a card or snack table, sofa, recliner, and TV. Room dividers create a separate laundry area with washer and dryer, as well as a twin bed for guests. A connected closet and shed provide convenient storage for bikes, beach gear, and clothing.
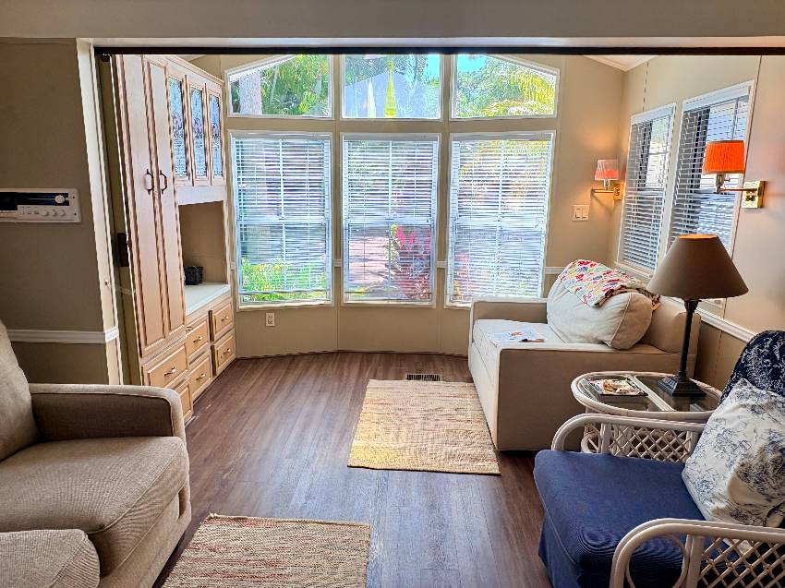
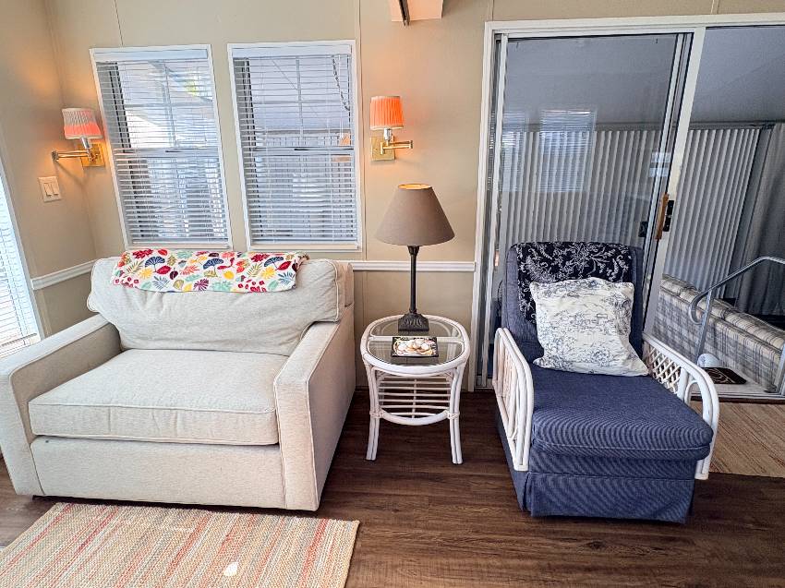
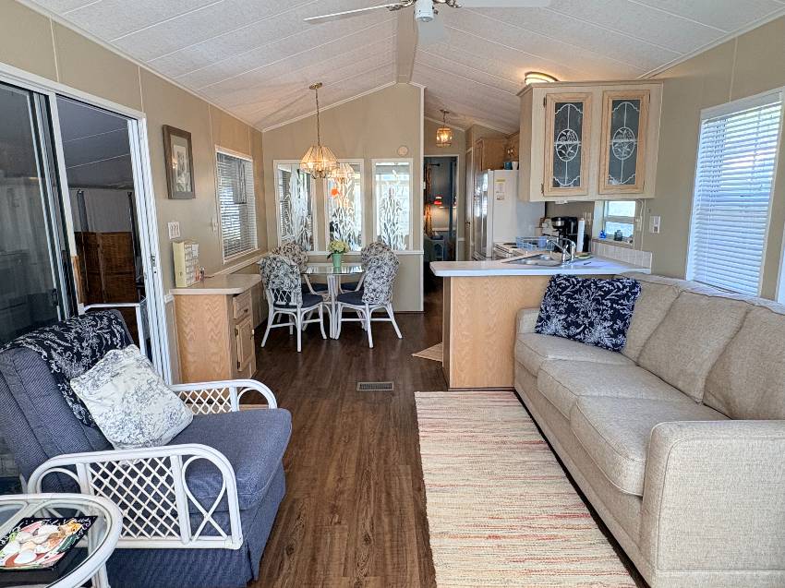
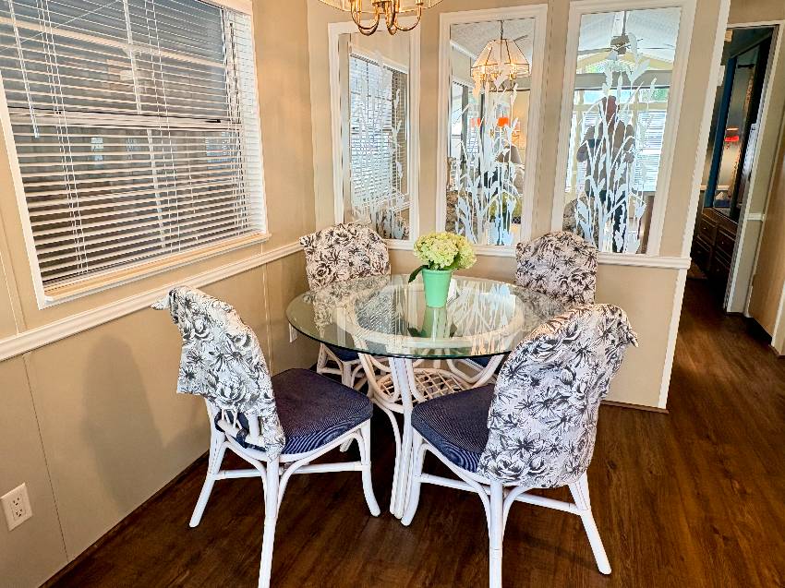
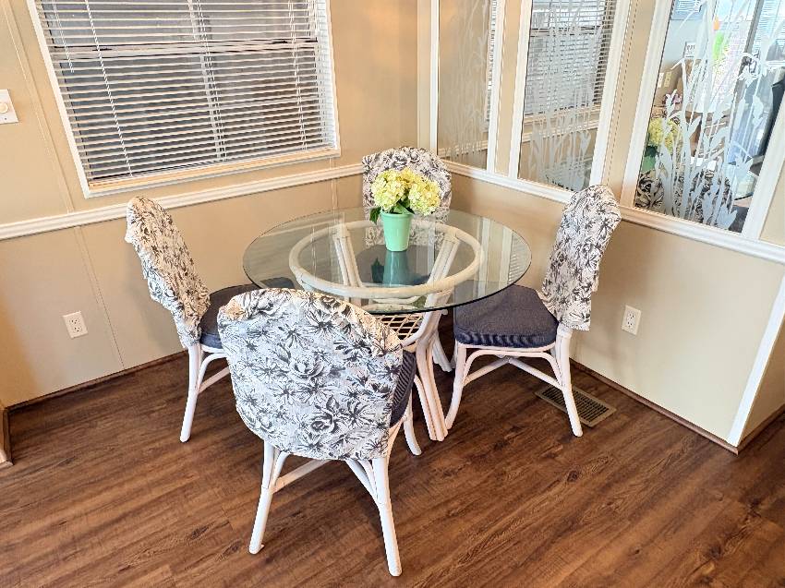
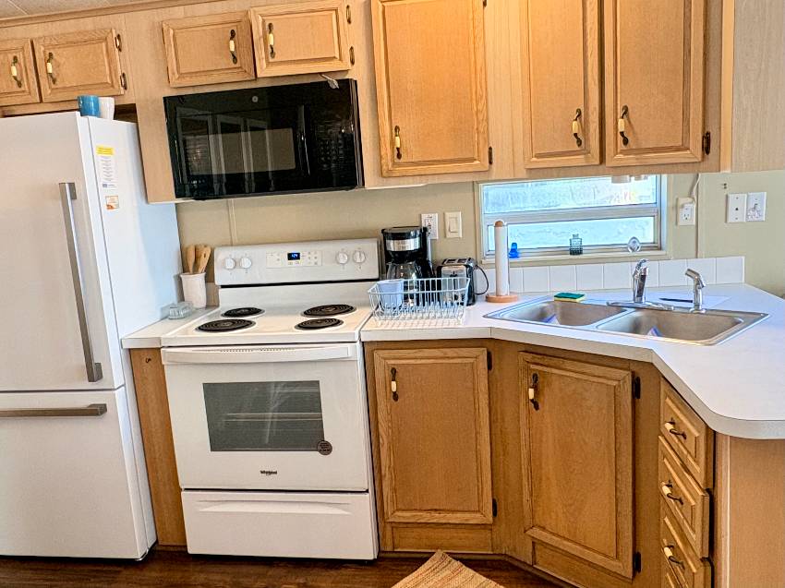
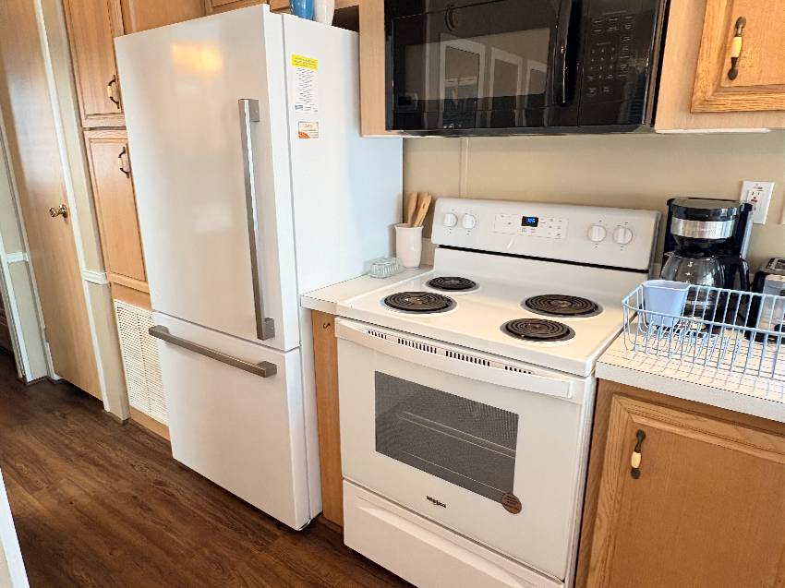
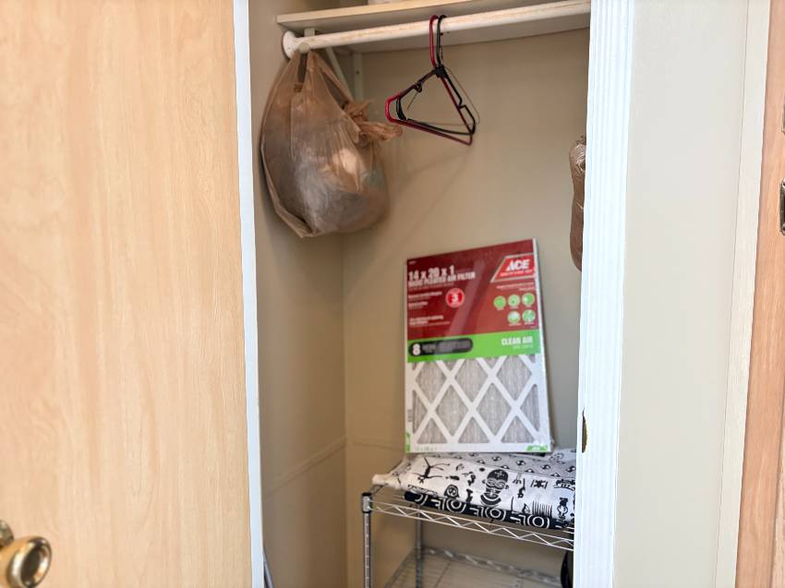
The main living area features a second sofa, a chair that converts to a twin bed, ample storage cabinets, and a dedicated spot for a TV. A partition offers added privacy, while a beautiful bay window fills the space with natural light. The open-plan kitchen includes updated appliances, an eat-in table and chairs, generous counter and cabinet space, and a hallway pantry and closets. Vaulted ceilings, ceiling fans, vinyl plank flooring, and central air and heat add comfort throughout. The full heat-pump system is controlled by thermostats throughout the home.
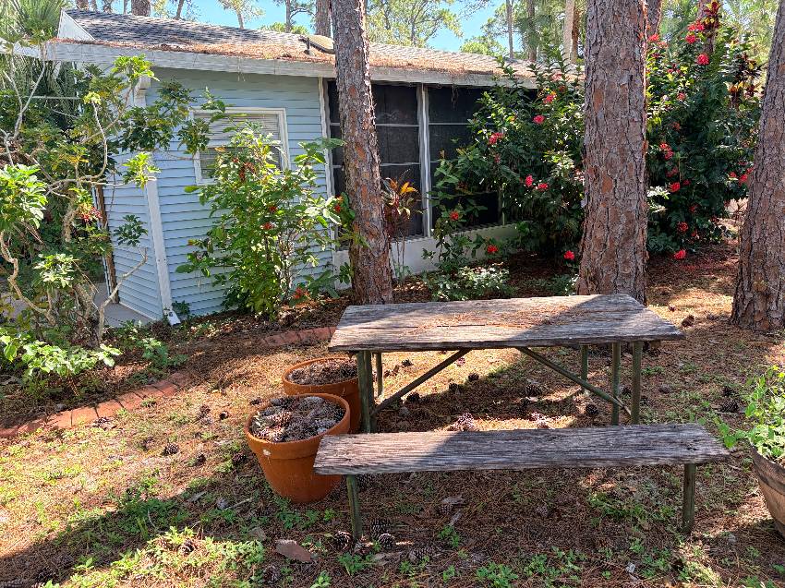
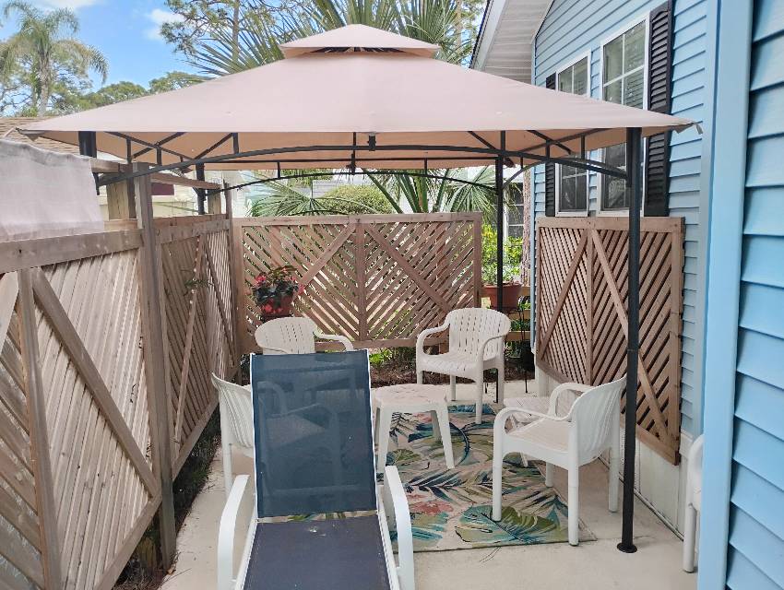
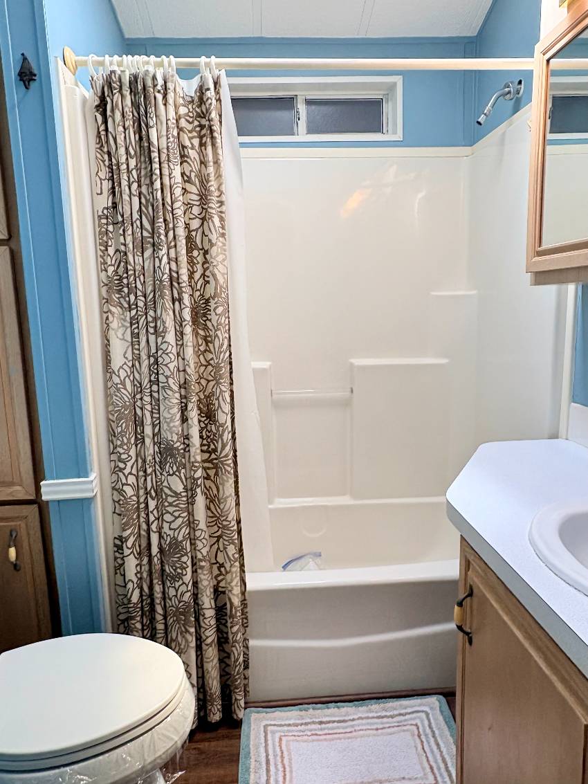
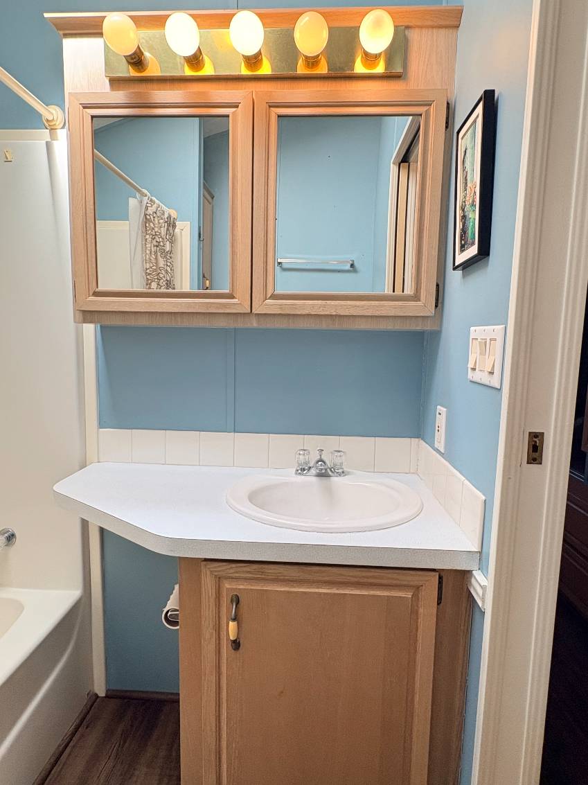
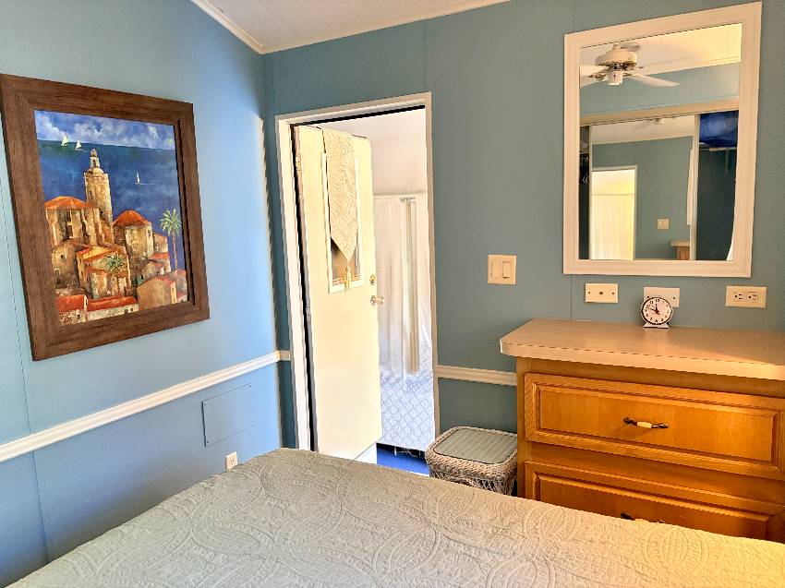
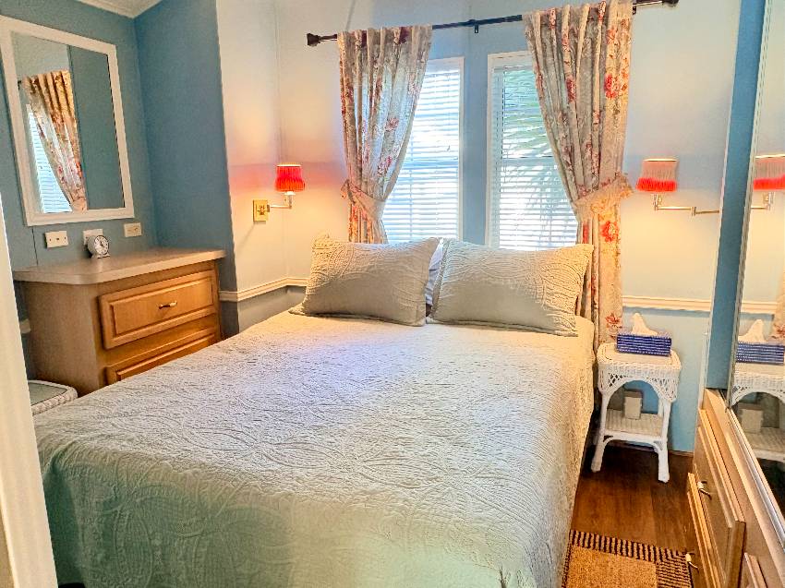
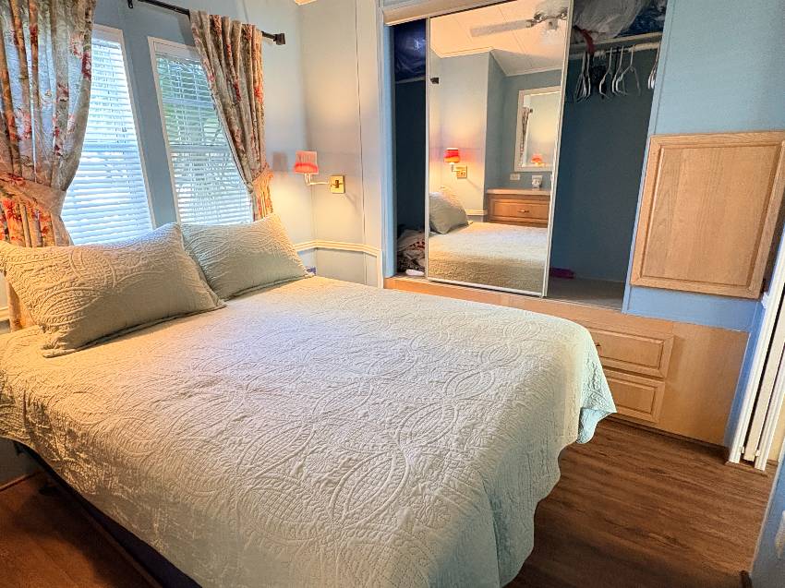
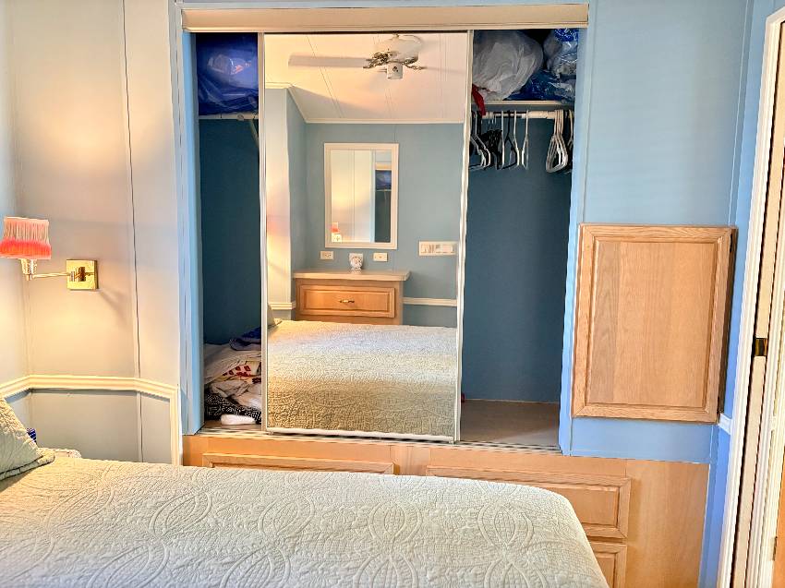
The full bathroom includes a tub-and-shower combination, vanity, and plenty of storage. In the primary bedroom, you’ll find a queen-size bed, generous closet and dresser space, and wall sconces. Step outside to a private patio with a gazebo, fencing, and a gate—ideal for relaxing outdoors and keeping your furry companion safely contained. Additional outdoor furnishings are stored in the shed and laundry room.
Royal Coachman is a pet and family-friendly community with a wide range of amenities, including:
On-site boat and RV storage, plus kayak storage and launch, Fishing pier and RV, boat, and car wash station, Two dog parks, Tennis, pickleball, mini golf, and putting green, Fitness center, woodworking and craft shop, and two clubhouses, BBQ area, volleyball, and more. Downtown Venice is just minutes away, with markets, shopping, restaurants, and concerts. The location also offers access to three airports, Sarasota Memorial Hospital, and the Gulf Coast. Nearby attractions include the casino in Tampa, Tiger Woods’ PopStroke putting courses in Sarasota, the new Mote Aquarium and museum, and Selby Botanical Gardens. Contact Pat Coderre at My Florida Dreams, 941-223-3809, to make this sweet cottage your sunny winter getaway.
All listing information given to us is considered appropriate and reliable but should be independently verified through personal inspection by professionals. Home must be maintained to the Community Prospectus. The lot rent is determined by the community office, and covers all amenities offered including water, sewer, basic cable and trash receptacles.
Features & Appliances
- Clothes Dryer
- Clothes Washer
- Microwave
- Range Hood
- Refrigerator
- Stove/Oven
- Carpet
- Cathedral Ceiling
- Ceiling Fans
- Furnished
- Laundry Room (Interior)
- Paneling
- Smoke Detectors
- Vinyl Flooring
- Washer & Dryer Hook-ups
- Florida Room
- French Doors or Sliders
- Storage Shed
- Gated Community
- Open Floor Plan
HCRSS
- Heating: Heat Pump / Electric
- Cooling: Central A/C
- Skirting: N/A
- Roof: Shingles
- Siding: N/A


