.JPG)
.JPG)
.JPG)
.JPG)
.JPG)
.JPG)
.JPG)
.JPG)
.JPG)
.JPG)
.JPG)
.JPG)
.JPG)
.JPG)
.JPG)
.JPG)
.JPG)
.JPG)
.JPG)
.JPG)
.JPG)
.JPG)
.JPG)
.JPG)
For Sale
$89,500
Bedrooms: 3
Baths: 2
HOA / Lot Rent: $1,072 per month
Utilities: N/A
Model: Palm Harbor /
Virtual Tour:
Ellenton Division - Please call (207) 807-2376
Type: Double
Sq Feet: 1560
Size: 60 x 26
Acreage: N/A
Community: The Gardens
Age Restrictions: 55+ Community
Pet Restrictions: Pets allowed
Mobile Home Description Contact Seller
117 Juniper Trace, Parrish, FL – Beautifully Updated 2002 Palm Harbor with 3 Bedrooms + Den, 2 Bathrooms & Exceptional Living Space in The Gardens
Welcome to 117 Juniper Trace in the highly desirable The Gardens community in Parrish, Florida. This beautifully maintained 2002 Palm Harbor home offers three bedrooms + den, two bathrooms, quality updates throughout, and a thoughtfully designed split floor plan that's perfect for both everyday living and entertaining.
From the moment you arrive, you'll appreciate the outstanding curb appeal. The home features an attractive stamped concrete driveway with double parking in the front plus an additional tandem parking space, providing room for multiple vehicles and a golf cart. Beautiful mature landscaping, including palms and colorful plantings, creates a welcoming first impression. An attached storage area provides extra room for tools and seasonal items, while a screened rear lanai offers another wonderful space to relax.
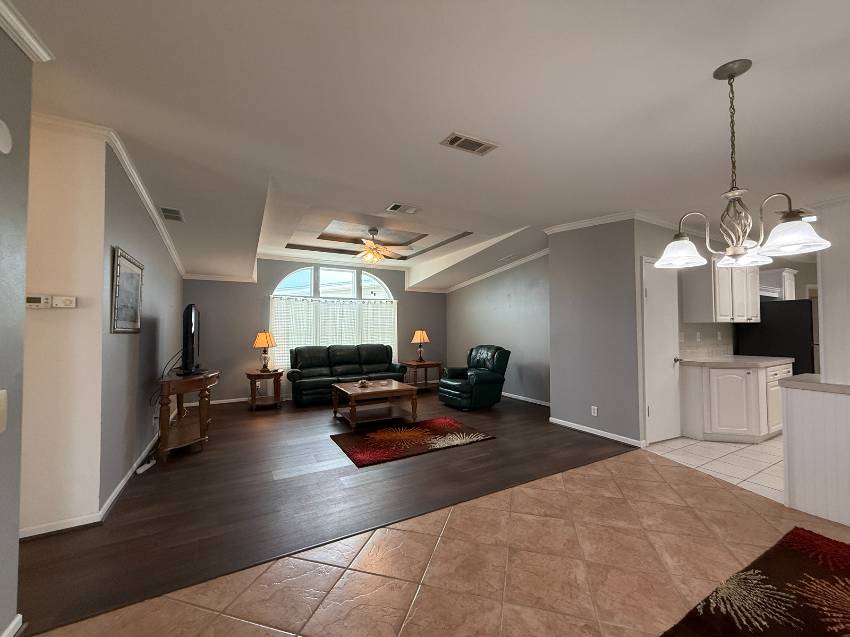
Step inside and you'll immediately notice the bright, open living area featuring a stunning coffered ceiling, crown molding throughout the entire home, new luxury vinyl plank flooring, vaulted ceilings, a ceiling fan, and abundant natural light. The home also features updated windows and 3-inch faux wood blinds, enhancing both style and energy efficiency.
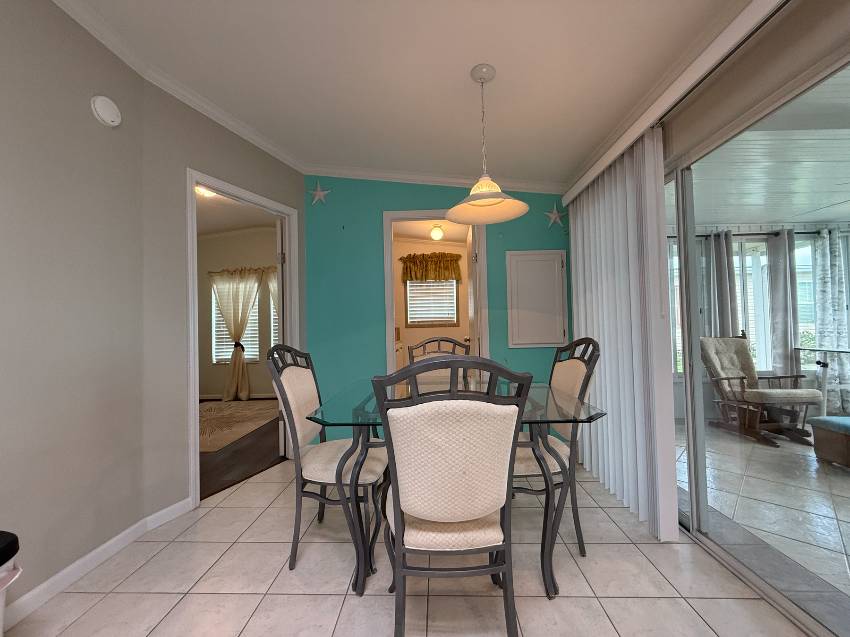
One of the home's standout features is the beautiful custom tile work completed by a master tile installer. Tile flooring extends throughout the dining room, kitchen, bathrooms, laundry room, rear lanai, and even the storage shed, creating a cohesive, high-quality finish throughout much of the home.
The spacious living room flows seamlessly into the dining area, which easily accommodates a large dining table, making it ideal for entertaining family and friends.
The kitchen offers an abundance of cabinetry and countertop space with durable laminate countertops, stainless steel appliances, pendant lighting, a large pantry, and a cozy breakfast nook for casual dining. Whether preparing everyday meals or hosting guests, this kitchen provides plenty of workspace and storage.
Just off the kitchen is a dedicated laundry room with side-by-side washer and dryer, additional cabinetry, and a convenient countertop that provides an ideal folding station and extra storage.
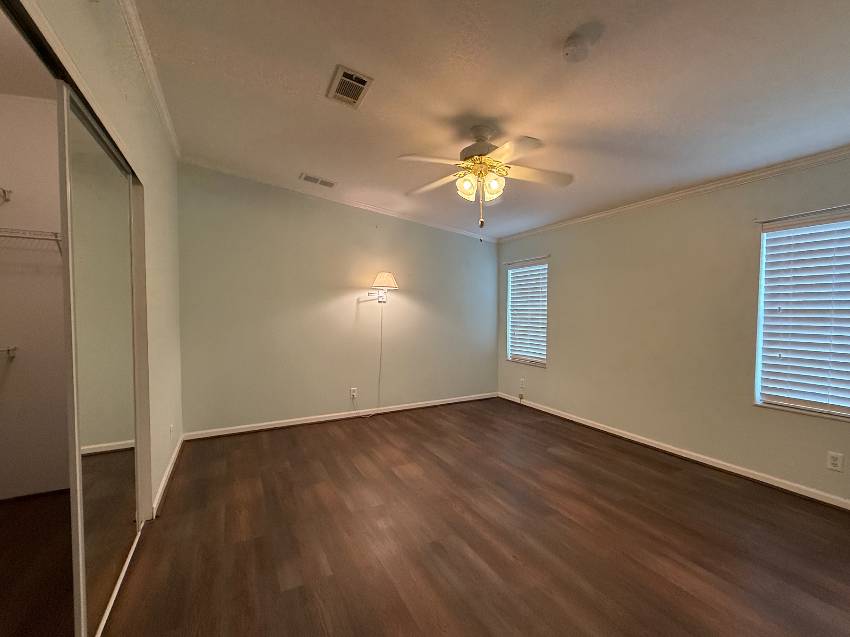
The split floor plan offers excellent privacy. Both guest bedrooms are generously sized, featuring vaulted ceilings, ceiling fans, large windows, and walk-in closets. One guest bedroom comfortably accommodates a queen-size bed, while the second easily fits a king-size bed. The guest bathroom includes a tub and shower combination, a spacious vanity, and attractive finishes.
The private primary suite is a true retreat, featuring a spacious bedroom with vaulted ceilings, crown molding, a ceiling fan, faux wood blinds, and a large wall-to-wall closet. Just outside the bedroom is a versatile sitting area that makes an ideal home office, reading nook, exercise space, or TV room.
The oversized en suite bathroom offers exceptional space with a large vanity, abundant cabinetry, a private water closet, and a spacious step-in shower with built-in seating and a handheld showerhead.
At the rear of the home, you'll find a large tiled enclosed lanai featuring acrylic windows, a ceiling fan, and a portable floor-standing air conditioner with remote control, creating additional year-round living space that's perfect for relaxing, entertaining, or enjoying your morning coffee. This area also provides convenient access to the backyard and grilling area.
This home is being offered furnished as is, allowing you to move in and immediately begin enjoying everything this beautiful property has to offer.
Located in the active 55+ community of The Gardens, residents enjoy outstanding resort-style amenities, beautifully maintained grounds, and a welcoming neighborhood atmosphere, all just minutes from shopping, dining, medical facilities, golf courses, and Florida's beautiful Gulf Coast beaches.
If you're looking for a meticulously maintained home with a stamped concrete driveway, coffered ceiling, crown molding throughout, quality updates, abundant living space, beautiful custom tile work, and exceptional curb appeal, 117 Juniper Trace is one you won't want to miss. Contact Rhonda Hunter with My Florida Dreams at 941-529-8831 to schedule your private showing today.
Information provided for this listing, including details about The Gardens—an age-qualified (55+) resort-style manufactured home community—is deemed reliable but not guaranteed. Community amenities, rules, and fees, including lot rent, are determined solely by the community office and may change without notice. Buyers are responsible for verifying all measurements, community requirements, and property details. Independent inspections by qualified professionals experienced in manufactured homes are strongly recommended. Listing broker and agent make no warranties, express or implied, regarding the condition of the home or the accuracy of information provided.
Features & Appliances
- Clothes Dryer
- Clothes Washer
- Dishwasher
- Garbage Disposal
- Microwave
- Range Hood
- Refrigerator
- Stove/Oven
- Cathedral Ceiling
- Ceiling Fans
- Ceramic Tile
- Drywall
- Laundry Room (Interior)
- Partially Furnished
- Smoke Detectors
- Stainless Appliances
- Updated Bathrooms
- Upgraded Cabinets
- Upgraded Countertops
- Upgraded Sinks & Faucets
- Vinyl Flooring
- Carport
- Gutters
- Patio
- Screen Room
- Skylights
- Specialty Windows
- Large Driveway
- Open Floor Plan
HCRSS
- Heating: Heat Pump / Electric
- Cooling: Central A/C
- Skirting: N/A
- Roof: Shingles
- Siding: Vinyl


